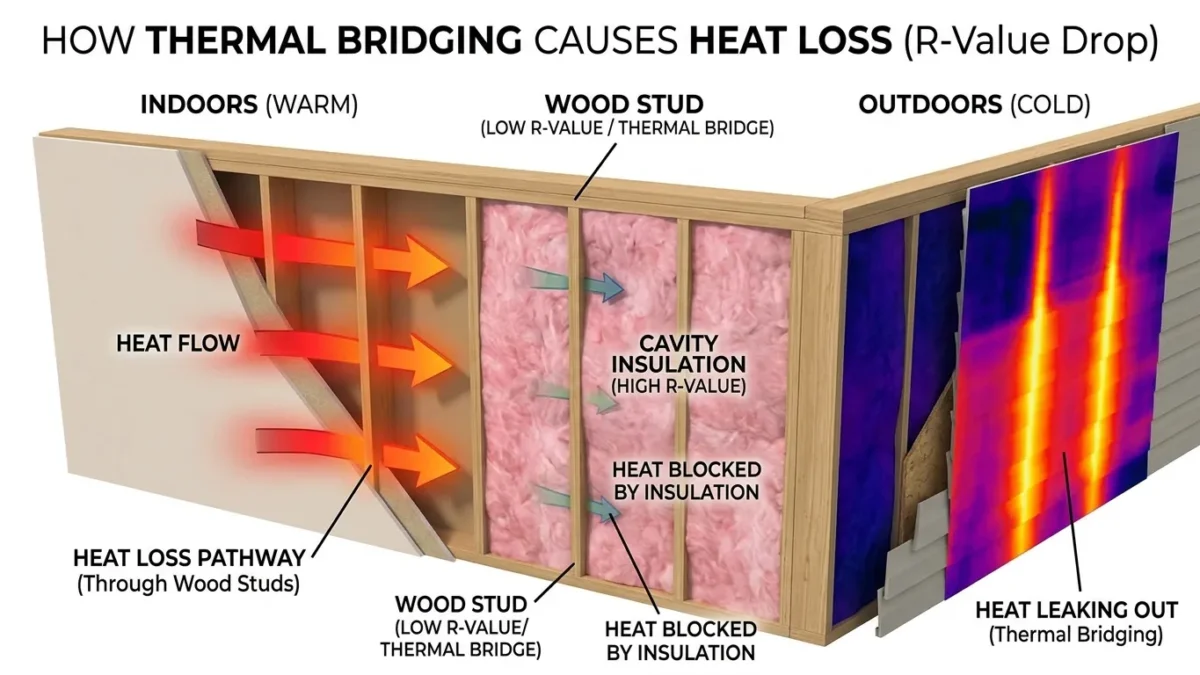
Thermal bridging in insulation is the process where heat travels through conductive structural materials, such as wooden studs and headers, bypassing the higher thermal resistance of surrounding insulation. When you pack fiberglass or mineral wool batts between wall studs, the insulation keeps heat from moving through those specific cavities. However, the studs themselves run directly from the warm interior drywall to the cold exterior sheathing. Heat takes the path of least resistance. Instead of struggling against thick insulation, heat moves straight through the solid framing members.
At BoringMagazine.Co, we examine building science principles to help homeowners understand where energy disappears. Thermal bridging accounts for significant heating and cooling losses across residential structures. When uninsulated framing members connect the inside of a home to the outdoors, your overall wall performance drops far below the rating printed on the insulation packaging.
How Thermal Bridging Bypasses Wall Insulation
Heat moves in three ways: conduction, convection, and radiation. Inside an exterior wall, conduction carries thermal energy through solid objects. Materials with low thermal resistance transfer heat quickly. Materials with high thermal resistance, such as fiberglass or rigid foam, slow that transfer down.
Framing lumber is a moderate insulator compared to steel, but it conducts heat much faster than insulation batts. A standard softwood stud offers an R-value of roughly R-1.2 per inch of thickness. That means a standard two-by-four wall stud has an insulating value of about R-4.4 across its width, while a two-by-six stud provides around R-6.8.
When you place an R-13 or R-15 batt between two-by-four studs, the wall does not perform uniformly. The insulated cavity resists heat flow, but every wood stud acts as a thermal short circuit. During winter, heat inside your room warms the interior drywall, jumps into the wood stud, travels through the wood, and dumps out onto the exterior plywood or OSB sheathing. In summer, the process reverses as outdoor heat cuts through the wood into your living space.
Nominal Versus Whole-Wall R-Value: The Real Math
Most homeowners assume that installing R-20 insulation batts results in an R-20 wall. This number is known as nominal R-value, and it represents only the performance of the insulation material inside an isolated test chamber. The true performance of your wall is its whole-wall R-value, which calculates the combined performance of every material in the assembly.
Framing members take up far more surface area than most people realize. In standard residential construction, studs, sill plates, top plates, cripples, king studs, and headers make up 20 to 25 percent of the total wall surface. In complex framing layouts with multiple corners and closely spaced windows, framing can exceed 27 percent of the wall area.
To find the true thermal resistance, engineers calculate the parallel heat flow across the wall assembly. For example, a two-by-four wall with 25 percent framing and R-13 cavity batts does not deliver R-13 performance. After accounting for the studs, plates, drywall, sheathing, and air films, the whole-wall rating often drops to R-9.8 or R-10. You lose nearly a quarter of your expected thermal barrier simply because framing lumber bypasses the batts. To explore other building science fundamentals and residential systems, browse our Home Improvement guides.
Real Examples of Thermal Shorts in Residential Framing
Thermal shorts appear in specific places throughout standard stick-built construction. Recognizing these hot spots explains why certain walls feel drafty or cold even when cavities are packed with fresh fiberglass.
Solid wood window and door headers create massive thermal bridges. Builders frequently sandwich two solid boards together over an opening without any insulation in between. This solid block of wood creates a direct bridge between interior and exterior spaces. Corner posts also concentrate multiple studs together, forming an uninsulated wooden mass at the edge of every room.
Another common bridge occurs along the rim joist and floor perimeter. Floor joists rest on top plates, creating exposed band joists that leak substantial heat around the perimeter of each level. Even small building details cause thermal leaks. When electricians cut passages for wiring or boxes, they alter the cavity. Homeowners who read about how GFCI and AFCI breakers detect electrical faults differently understand that modern electrical safety requires numerous outlets along exterior walls. If contractors do not carefully insulate behind these electrical boxes, metal junction boxes and uninsulated voids worsen heat loss.
How Continuous Exterior Foam Stops Heat Leaks
The most effective way to eliminate thermal bridging is to wrap the outside of the framing with continuous insulation. Continuous insulation refers to rigid board foam or semi-rigid mineral wool installed across the exterior sheathing without interruptions from structural studs.
Continuous exterior foam covers both the studs and the cavities with an unbroken thermal blanket. Because the foam sits on the outer face of the framing, wood studs cannot make direct contact with cold outer air or exterior cladding. The thermal short circuit breaks. Heat that travels through a stud hits the continuous exterior foam layer and slows down before escaping.
According to data published by the U.S. Department of Energy, adding continuous exterior insulation helps buildings meet strict energy codes and lowers annual heating costs. Common choices include expanded polystyrene (EPS), extruded polystyrene (XPS), and polyisocyanurate boards. Adding one to two inches of continuous exterior foam raises the whole-wall R-value dramatically, bringing real-world thermal performance much closer to target design specifications. Exterior insulation also protects the framing sheathing by keeping wood temperatures warmer, which reduces the risk of indoor moisture condensing inside wall cavities.
Common Misconceptions and Installation Mistakes
A frequent misconception is that stuffing more insulation into a wall cavity overcomes thermal bridging. Homeowners often try to compress an R-19 batt into a two-by-four stud cavity designed for R-13. Compressing fiberglass reduces its thickness and traps less air, which actually lowers the batt’s performance while doing nothing to solve the conductive wood path.
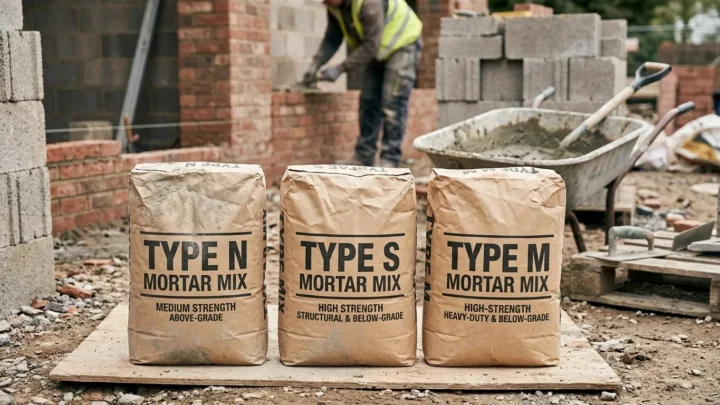
Another mistake involves ignoring wall penetrations and fasteners. Metal wall ties, masonry anchors, and steel fasteners conduct heat hundreds of times faster than wood. When attaching brick veneer, understanding the differences between Type N, S, and M mortar helps builders construct durable masonry, but contractors must remember that metal ties piercing through exterior foam back into wood studs introduce tiny thermal pinholes. Using thermally broken fasteners maintains insulation integrity.
A third mistake is failing to seal air gaps around rigid foam boards. If contractors leave gaps between exterior foam sheets, wind and moving air enter behind the boards. This convective loop bypasses the foam completely, nullifying the thermal benefits. Taping all foam seams and sealing edges creates an effective air and thermal barrier.
FAQ
Does wood framing cause worse thermal bridging than steel framing?
Steel framing causes far worse thermal bridging than wood framing because steel conducts heat much faster than lumber. Steel studs can reduce whole-wall R-values by more than fifty percent without continuous exterior insulation. While wood studs drop wall efficiency by twenty to thirty percent, steel framing requires continuous exterior foam to perform adequately in cold climates.
How thick should continuous exterior foam be to stop thermal bridging?
Continuous exterior foam should typically be one to two inches thick, depending on your climate zone and building code requirements. This thickness generally provides an added R-value of R-5 to R-10 across the entire wall surface. In colder northern zones, building science experts recommend thicker exterior boards to keep interior sheathing surfaces above the dew point and prevent condensation.
Can interior spray foam eliminate thermal bridging across studs?
Interior spray foam cannot eliminate thermal bridging across studs because it sits only between the framing members rather than over them. While closed-cell spray foam seals air leaks and provides high cavity R-value, the wooden studs remain uninsulated thermal pathways to the outdoors. To stop framing thermal bridging, insulation must wrap continuously over the face of the studs.